
 영어
영어 독일어
독일어 아랍어
아랍어 프랑스어
프랑스어 인도네시아어
 일본어
일본어 한국어현재 Current
 말레이어
말레이어 포르투갈어
포르투갈어 러시아어
러시아어 스페인어
스페인어 태국어
태국어 터키어
터키어 베트남어
베트남어

클린룸 설치 액세서리
클린룸 액세스 패널
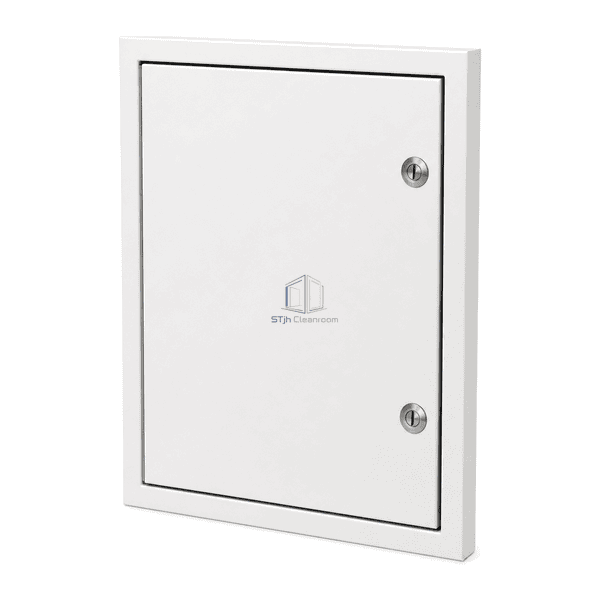
A flush white powder-coated service panel with a concealed hinge, two compression cam latches and a continuous silicone gasket for cleanroom wall or ceiling openings.
- Flush Single-Leaf Surface
- Concealed Continuous Hinge
- Twin Compression Cam Latches
- Continuous Silicone Gasket
상품 소개
The cleanroom access panel is formed as a reinforced single steel leaf within a slim perimeter mounting frame. Its folded door pan closes against a continuous silicone bulb gasket, while the concealed left-side hinge keeps the visible face free of projecting knuckles. Two flush screwdriver-operated cam latches on the opposite edge draw the leaf evenly toward the frame and leave only smooth, accessible surfaces around the service opening.
주요 기능
The concealed continuous hinge supports the full door height without exposed front-face hinge barrels.
Two separated cam latches apply closing force along the tall latch edge instead of concentrating it at one point.
A continuous dark silicone bulb gasket cushions the leaf and closes the visible frame gap.
Folded reinforced edges help the light-gauge steel door remain flat through repeated service cycles.
고객 제품 관심사
A cleanroom service opening must remain easy to reach without leaving protruding hardware, an uneven closure or an exposed dirt-catching frame detail.
A tall access leaf can pull away from the frame between a single latch and the corners.Two flush cam latches spaced along the closing edge distribute pull-in force over the door height.
Projecting hinges and handles interrupt wipe-down and snag garments or cleaning tools.The concealed hinge and screwdriver-operated latch heads keep the front profile compact and unobstructed.
An unsealed door-to-frame gap admits dust and produces metal-to-metal rattling.The continuous silicone bulb gasket fills the perimeter clearance and cushions the closed leaf.
Thin door skins can twist after repeated opening, causing irregular reveal gaps.Reinforced folded pan edges and full-height hinge support help maintain consistent leaf alignment.
일반적인 응용 프로그램
Cleanroom utility valve accessService access behind modular wall panelsCeiling-plenum inspection openingsLaboratory maintenance hatchesHygienic corridor service points
기술 매개변수
Typical material and dimensional ranges for a white gasketed steel cleanroom access panel are listed below.
| 핵심 재료 | Formed 18-gauge galvannealed carbon-steel door leaf and frame with a continuous silicone bulb gasket |
|---|---|
| 패널 두께 | Approximately 1.2 mm nominal door and frame sheet thickness |
| 유효 폭 | 203-610 mm nominal access-opening width |
| 최대 길이 | Up to 914 mm standard access-door height |
| 강철 면면 두께 | Approximately 1.2 mm for 18-gauge formed steel components |
| 코어 밀도 | Approximately 7850 kg/m³ for carbon-steel components |
| 열전도도 (Thermal Conductivity) | Approximately 48 W/(m·K) for carbon steel at 20°C |
| 표면 마무리 | Smooth neutral-white baked powder coating with satin stainless-steel latch faces |
| 접합 유형 | Single gasketed leaf with concealed left continuous hinge and two right-side flush compression cam latches |
| 사용자 정의 | 의도된 응용 프로그램 및 운영 환경에 따라 사용할 수 있습니다. |
사용 가능한 옵션
Powder-coated steel, 304 stainless steel or 316L stainless steel constructionNominal square or rectangular opening sizes from 203 mm to 610 mm wideLeft-hand or right-hand concealed hingingSlotted, Allen-head, spanner-head or keyed cam latchSilicone or compatible closed-cell perimeter gasket
Planning a Cleanroom Access Panel specification?
치수, 설치 조건, 성능 목표 및 필요한 표면 마감을 보내십시오.
