
 Anglais
 Allemand
 Arabe
Arabe FrançaisCurrent
 Indonésien
 Japonais
 Coréen
 Le malais
 Le portugais
 russe
russe espagnol
 Thaïlandais
 Le turc
 Le vietnamien

Cleanroom mur et systèmes de plafond
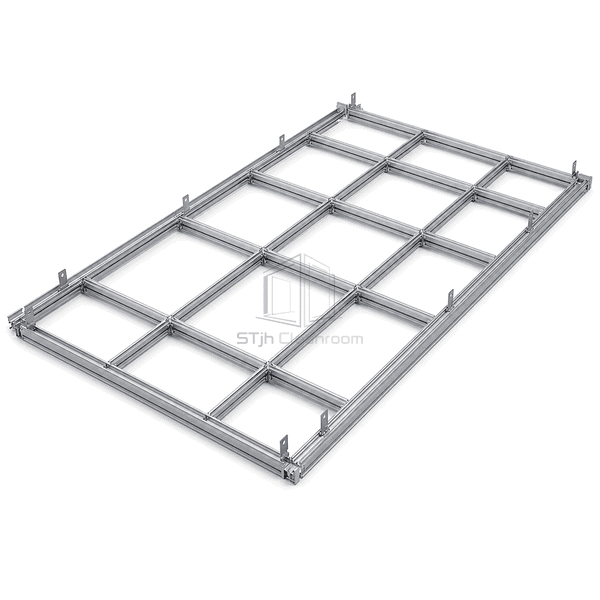
Salle blanche en aluminium T-Grid
A lightweight exposed ceiling suspension system manufactured entirely from aluminum, intended for humid, sanitary and chemical-cleaning interiors where ordinary carbon-steel grid is less suitable.
- 100% Aluminum Construction
- Corrosion-Resistant Ceiling Framework
- 24 mm Exposed T-Bar Face
- Demountable Hook-End Cross Tees
Introduction de produit
All-Aluminum Cleanroom T-Grid uses aluminum main tees, cross tees and perimeter components to form a modular lay-in ceiling. Removing the carbon-steel web reduces the risk of red rust in humid or frequently cleaned rooms and lowers the weight handled overhead. Hook-end cross tees engage the main runners without permanent welding, allowing grid sections and ceiling panels to be dismantled. The 24 mm exposed flange accepts common ceiling modules and can carry an optional cleanroom gasket when a sealed panel interface is required.
Key Features
Low component mass reduces overhead handling effort during grid assembly.
Hook-end cross tees can be disengaged for alterations without cutting the main runner.
Uniform metal construction avoids dissimilar exposed materials across the visible ceiling network.
Lay-in modules preserve direct access to filters, dampers and utilities above the room.
Préoccupations du client produit
All-aluminum grid is chosen when corrosion, component weight, demountability and a consistent visible finish outweigh heavy-load requirements.
Cut edges on conventional steel grid can begin rusting after repeated humid cleaning cycles.An all-aluminum substrate removes the exposed carbon-steel corrosion source.
Long metal runners are tiring to position and align over an occupied fit-out area.Lower-density aluminum profiles reduce the mass installers handle at ceiling level.
Permanent cross-tee connections obstruct later changes to filters and lighting modules.Demountable hook ends release individual cross tees while leaving adjacent runs intact.
Mixed metals and mismatched caps create visible colour differences across the ceiling.Main tees, cross tees and perimeter pieces use the same aluminum substrate and finish family.
Les applications typiques
Food and drug preparation roomsLaboratories with humid processesClean utility and wash-down areasHealthcare hygiene ceilingsControlled rooms near corrosive indoor atmospheres
Paramètres techniques
Typical dimensions for an all-aluminum exposed T-grid suspension system are listed below.
| Matériaux de base | N/A — roll-formed or extruded all-aluminum T profiles |
|---|---|
| Panneau épaisseur | N/A — T-grid is a ceiling support profile rather than a panel |
| Largeur effective | 24 mm exposed T-bar face |
| Longueur maximale | 3660 mm main tee |
| Acier face épaisseur | N/A — system contains no steel facing |
| Densité Core | N/A — hollow metal profile contains no core |
| Conductivité thermique | N/A — suspension profile is not used to provide thermal resistance |
| surface finie | White baked enamel or satin anodized aluminum |
| Type joint | Demountable hook-end cross tee engaging slotted aluminum main runner |
| Customisation | Disponible en fonction de l'application prévue et de l'environnement d'exploitation |
Options disponibles
White baked-enamel finishSatin anodized finishFactory-applied cleanroom gasket600 mm or 1200 mm cross-tee modules
Planning a All-Aluminum Cleanroom T-Grid specification?
Envoyez-nous vos dimensions, conditions d'installation, objectifs de performance et finition de surface requise.
