 日本語
日本語 ドイツ人。
ドイツ人。 アラビア語:アラビア語
 フランス語で
 インドネシア語
 日本語で。流れ
 韓国語
韓国語 マレー語
マレー語 ポルトガル語
 ロシア語
ロシア語 スペイン語
スペイン語 タイ語
タイ語 トルコ語
トルコ語 ベトナム語
ベトナム語Consistent Flatness
Automated forming and lamination help maintain a smooth, uniform surface across large cleanroom areas.



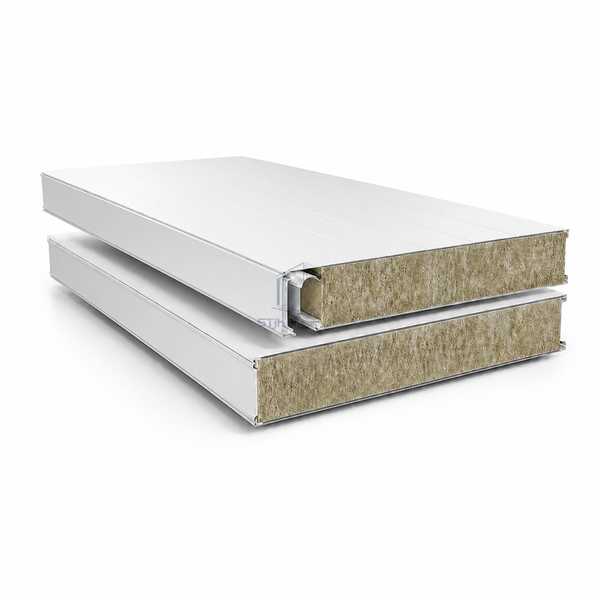
Machine-made cleanroom panels are continuously formed under controlled factory conditions to create consistent, modular wall and ceiling surfaces. They are suitable for projects that need a clean appearance, repeatable panel dimensions and efficient installation.
Automated forming and lamination help maintain a smooth, uniform surface across large cleanroom areas.
Non-porous metal facings are easy to wipe down and support routine cleaning and disinfection programs.
Tongue-and-groove edges create repeatable connections and support sealed, low-dust wall and ceiling assemblies.
Select rock wool, EPS, PU/PIR, paper honeycomb, aluminum honeycomb or magnesium-based cores to match project priorities.
Factory-finished panels reduce wet trades and shorten the installation sequence compared with conventional partitions.
Panel length, facing material, coating color and joint details can be configured for different cleanroom applications.
The system is designed to reduce common risks in cleanroom envelope construction and long-term operation.
Used as modular internal walls and ceilings in controlled environments across multiple industries.
The values below are typical configurable options for an export cleanroom project. Final specifications are confirmed against project drawings, performance requirements and local standards.
| Panel Type | Factory machine-made modular sandwich panel |
|---|---|
| Typical Effective Width | 980 mm; alternative module widths available on request |
| Typical Thickness | 50 mm; 75 mm and 100 mm options available depending on core and project |
| Length | Custom cut to project requirements; transportation limits apply |
| Facing Material | Pre-painted galvanized steel; stainless steel and other project-specific facings optional |
| Typical Steel Thickness | 0.4-0.6 mm; heavier gauges available for selected configurations |
| Core Options | Rock wool, EPS, PU/PIR, paper honeycomb, aluminum honeycomb, magnesium oxysulfate or glass-magnesium composite |
| Joint System | Precision tongue-and-groove interlocking edge with sealant-ready joint |
| 表面仕上げ | Smooth or lightly profiled, easy-clean coating; standard and custom colors available |
| Fire Performance | Depends on core, facer and complete assembly; project-specific test reports available |
| Installation | Vertical or horizontal wall installation; compatible ceiling configurations available |
Important: Dimensions and performance values are configuration-dependent. Confirm the selected core, facer, joint, loading, fire and hygiene requirements before ordering.
Tell us the industry, room class, temperature, humidity, cleaning chemicals and operating conditions.
Set the required fire, thermal, acoustic, impact, corrosion and load-bearing targets.
Confirm panel thickness, width, length, coating color, joint detail and openings from the project drawings.
Send us your room size, industry, fire-rating target and surface requirements.
