 영어
영어 독일어
독일어 아랍어
아랍어 프랑스어
프랑스어 인도네시아어
 일본어
일본어 한국어현재 Current
 말레이어
말레이어 포르투갈어
포르투갈어 러시아어
러시아어 스페인어
스페인어 태국어
태국어 터키어
터키어 베트남어
베트남어Reinforced Frame
An aluminum-alloy or galvanized-steel perimeter frame provides defined edges and supports additional internal reinforcement where fixtures or openings are planned.



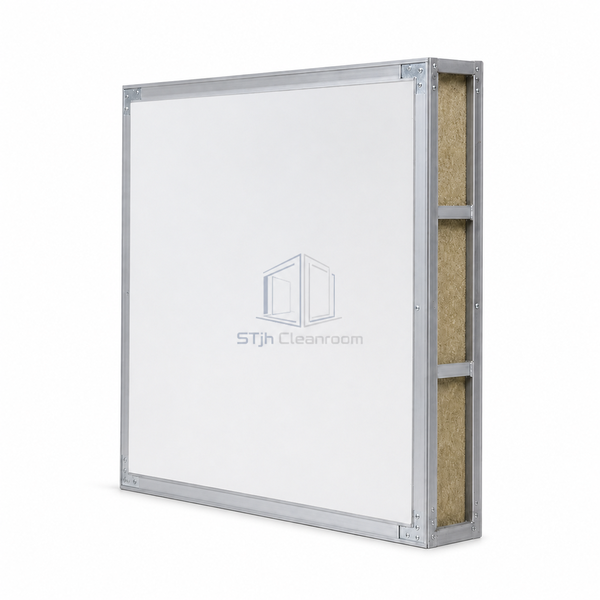
Handmade cleanroom panels are assembled around a reinforced perimeter frame rather than formed as a continuous production strip. This construction method is suited to project-specific modules, service penetrations, door and window interfaces, embedded supports and other details that are difficult to accommodate with a standard panel.
An aluminum-alloy or galvanized-steel perimeter frame provides defined edges and supports additional internal reinforcement where fixtures or openings are planned.
Cutouts for windows, pass boxes, utility panels, electrical boxes and equipment interfaces can be prepared from approved drawings before delivery.
Panel width, length, thickness and edge details can be adapted for irregular rooms, renovation work and areas with dense service coordination.
Rock wool, glass-magnesium composites, honeycomb and polymer insulation cores can be selected according to structural, thermal and project requirements.
Internal plates or reinforcing members can be positioned for wall-mounted equipment when loads and fixing locations are confirmed during design.
Framed modules and dry installation methods support local access, modification or panel replacement during future cleanroom upgrades.
The panel is intended for projects where standard factory modules cannot fully resolve openings, loads or non-standard interfaces.
Suitable for customized cleanroom envelope areas and locations that require coordinated openings or embedded support.
The following values describe common configurable ranges for handmade cleanroom panels. Final dimensions and performance depend on the selected core, facing, frame, joint and project drawings.
| Panel Construction | Manually assembled framed cleanroom sandwich panel |
|---|---|
| Common Module Width | 980 mm or 1180 mm; standard and non-standard widths available by project |
| Common Thickness | 50 mm, 75 mm or 100 mm; other framed configurations available after review |
| Panel Length | Custom manufactured; wall panels are commonly supplied up to 6000 mm subject to handling and transport limits |
| Facing Options | Pre-painted galvanized steel, stainless steel or HPL-faced construction where specified |
| Typical Metal Facing Thickness | 0.5-0.8 mm depending on material, span, finish and project requirement |
| Frame Options | Cold-drawn aluminum-alloy or galvanized-steel perimeter frame; localized internal reinforcement optional |
| Core Options | Rock wool, glass-magnesium rock wool, magnesium-based board, aluminum honeycomb, paper honeycomb, PU or EPS |
| Joint Options | Male-female interlock or center-aluminum connection with sealant-ready cleanroom joint |
| Custom Fabrication | Openings, service panels, electrical boxes, inspection access, embedded plates and special edge preparation |
| Installation | Cleanroom wall or ceiling systems; support spacing and load capacity confirmed by engineering review |
| Performance | Fire, thermal, acoustic and load performance are configuration-dependent and confirmed against project requirements |
Important: Submit coordinated drawings before production. Opening locations, concentrated loads, suspension points and required test documentation must be confirmed for the selected panel assembly.
Provide panel layouts with doors, windows, pass boxes, utilities, electrical boxes and equipment penetrations clearly dimensioned.
Identify fixture loads, ceiling access needs, fire targets, cleaning chemicals, temperature and acoustic requirements.
Confirm module size, core, facing, frame, reinforcement, joint direction and opening details before fabrication begins.
Send us your panel schedule, opening dimensions, fixture loads and required core material.
