
 ภาษาอังกฤษ
 ภาษาเยอรมัน
 ภาษาอาหรับ
 ฝรั่งเศส
 ภาษาอินโดนีเซีย
 ภาษาญี่ปุ่น
 ภาษาเกาหลี
 ภาษามาเลย์
 ภาษาโปรตุเกส
 ภาษารัสเซีย
 ภาษาสเปน
 ภาษาไทยปัจจุบัน
 ภาษาตุรกี
 ภาษาเวียดนาม

ระบบผนังและเพดานห้องคลีนรูม
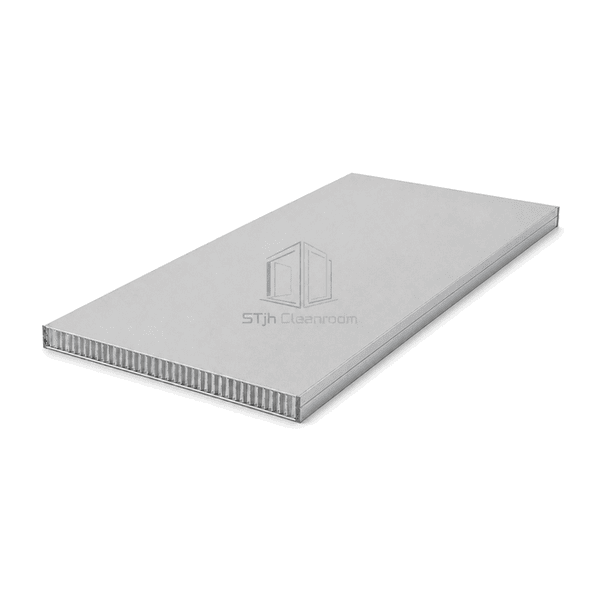
แผงเพดาน Walk-On Cleanroom ที่เสริมแรง
A reinforced 65 mm aluminum-honeycomb ceiling module with heavier steel skins and structural perimeter framing, developed for cleanroom service voids that require controlled maintenance access above the room.
- Maintenance Access Surface
- Reinforced 65 mm Module
- Structural Edge Frame
- Integrated Equipment Openings
การแนะนําสินค้า
The Reinforced Walk-On Cleanroom Ceiling Panel is built as a deeper bonded composite than a standard suspended tile. Its honeycomb core, heavier facings and extruded perimeter box frame work together to carry distributed maintenance loads across the supporting grid. The underside forms the hygienic cleanroom ceiling, while the upper face provides a stable access surface for authorized service personnel. Openings for HEPA terminals, lights and hatches receive dedicated framing so equipment loads bypass the cellular core and transfer into the suspension structure.
คุณสมบัติที่สําคัญ
Heavier galvanized steel skins tolerate repeated service-side contact better than standard infill tiles.
Extruded box profiles distribute edge reactions into the surrounding support grid.
Reinforced aperture frames carry filter and lighting interfaces without crushing honeycomb cells.
A sealed lower face preserves room cleanliness while maintenance occurs in the ceiling void.
ความกังวลของลูกค้าเกี่ยวกับผลิตภัณฑ์
Walk-on ceiling buyers are most concerned with span behavior, concentrated loads, protected openings and safe access around ceiling-mounted equipment.
Standard ceiling infill can deflect when technicians cross the service void.A deeper honeycomb composite and structural perimeter frame spread maintenance loads to the grid.
Foot pressure near an unreinforced light opening can damage the panel edge.Dedicated aperture frames create a firm border around each service penetration.
A slippery or easily marked upper surface complicates repeated maintenance access.An optional textured top skin improves footing and protects the service side from routine wear.
Ceiling joints can open when adjacent panels move differently under load.Rigid cruciform tongues align neighboring modules and maintain a consistent sealed underside.
การใช้งานทั่วไป
Biopharmaceutical service ceilingsSemiconductor interstitial access areasSterile manufacturing suitesMedical production rooms with overhead utilitiesClean facilities requiring filter maintenance from above
พารามิเตอร์ทางเทคนิค
The reinforced configuration below uses a 65 mm honeycomb panel intended for supported walk-on ceiling construction.
| วัสดุหลัก | 3003-series aluminum honeycomb with reinforced aluminum perimeter box frame |
|---|---|
| ความหนาของแผง | 65 mm |
| ความกว้างที่มีประสิทธิภาพ | 1200 มม |
| ความยาวสูงสุด | 6000 มม |
| ความหนาของเหล็กหันหน้า | 0.70 mm |
| ความหนาแน่นหลัก | ประมาณ 27 กก. / ลบ.ม. |
| การนําความร้อน | 0.11-0.15 วัตต์ / (m·K) |
| เสร็จสิ้นพื้นผิว | Smooth coated-steel underside with optional textured galvanized top skin |
| ประเภทร่วม | Reinforced four-side aluminum frame with extruded cruciform connector |
| การปรับแต่ง | Span, top surface and load-transfer inserts can be configured for the intended maintenance access pattern |
ตัวเลือกที่มีอยู่
Textured service-side walking surfaceFramed HEPA and lighting aperturesIntegrated ceiling access hatchAdditional load-spreading inserts at equipment points
Planning a Reinforced Walk-On Cleanroom Ceiling Panel specification?
ส่งมิติของคุณเงื่อนไขการติดตั้งเป้าหมายประสิทธิภาพและผิวที่ต้องการ
